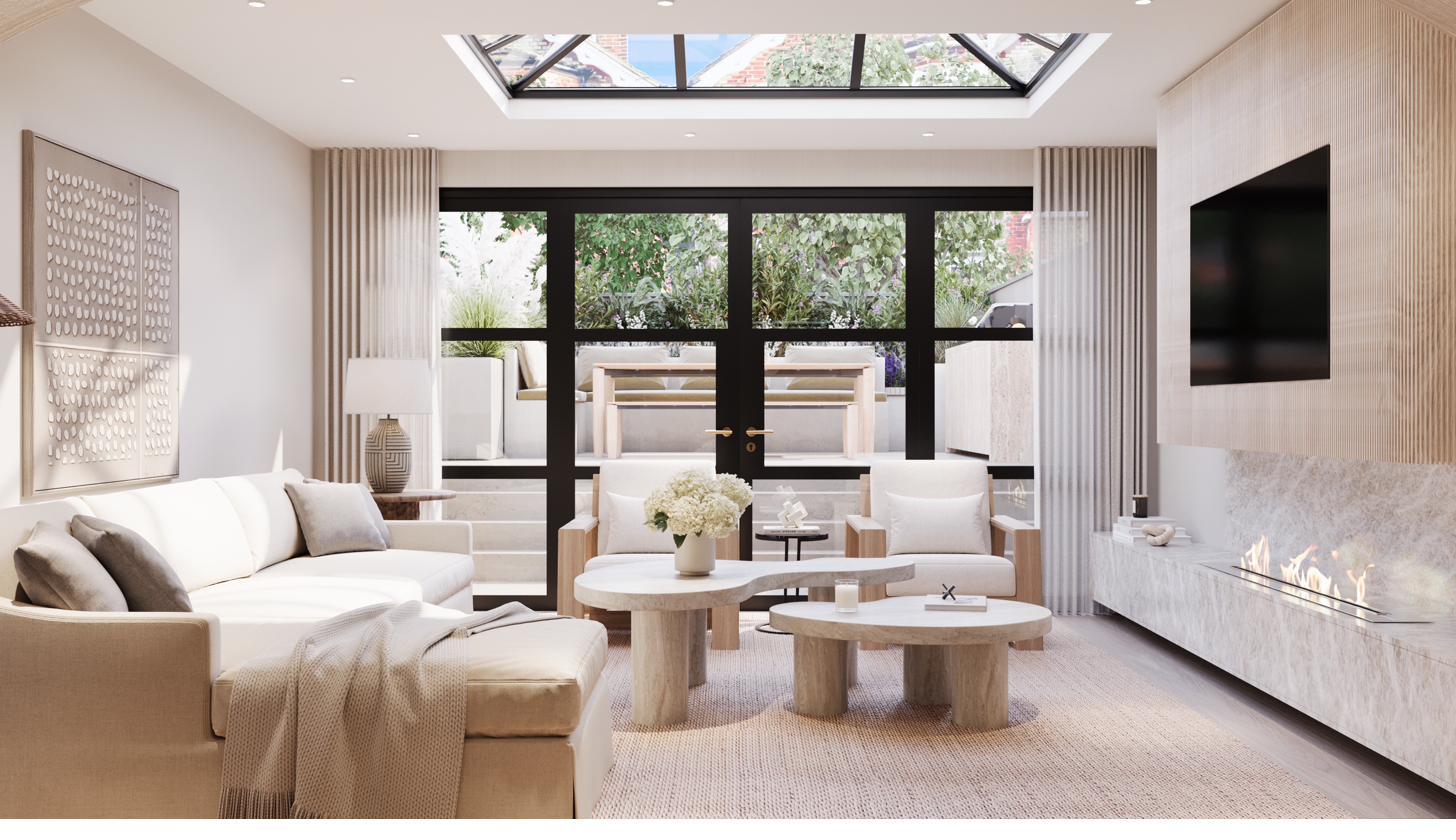
The garden-level living room, with a rooflight over the sitting area and glazed doors to the terrace

Sands End, Fulham SW6

A Fulham terrace, rethought over four floors.

Number 69 takes a classic Hazlebury Road house and opens it out: a garden-level kitchen and living room under a glass roof, a principal suite across the whole first floor, and two more bedrooms with their own bathrooms above.

4floors, from garden level to the loft
4bedrooms, the ground-floor room shown as a study
4bath and shower rooms
1open garden level: kitchen, dining and living
Gymand a fitted utility room on the ground floor
2.5 mceilings, with underfloor heating throughout

The idea

Calm, light, and room to breathe.

The brief was a home for a couple who work from it: quiet, uncluttered rooms that are good for the mind, with nothing shouting for attention.

Walls are finished in a soft limed paint, floors and joinery in pale white oak, and the stone is Taj Mahal quartzite and travertine, with brass and bronze at the touch points. Curves soften the plan throughout: an arch between the sitting and dining rooms, arched openings into the wardrobe, fluted plaster and rounded joinery in the bathrooms. Light comes from above wherever it can, through a 2.5 by 1.5 metre rooflight over the living room and rooflights over the top-floor landing.

Good for the soul and the mind.The brief, in one line
The principal en-suite: freestanding bath, twin arched mirrors and a travertine vanity

Floor by floor

Four floors, each with a job to do.

Living at garden level, arrival and work on the ground floor, the principal suite on the first, and two more bedrooms at the top.

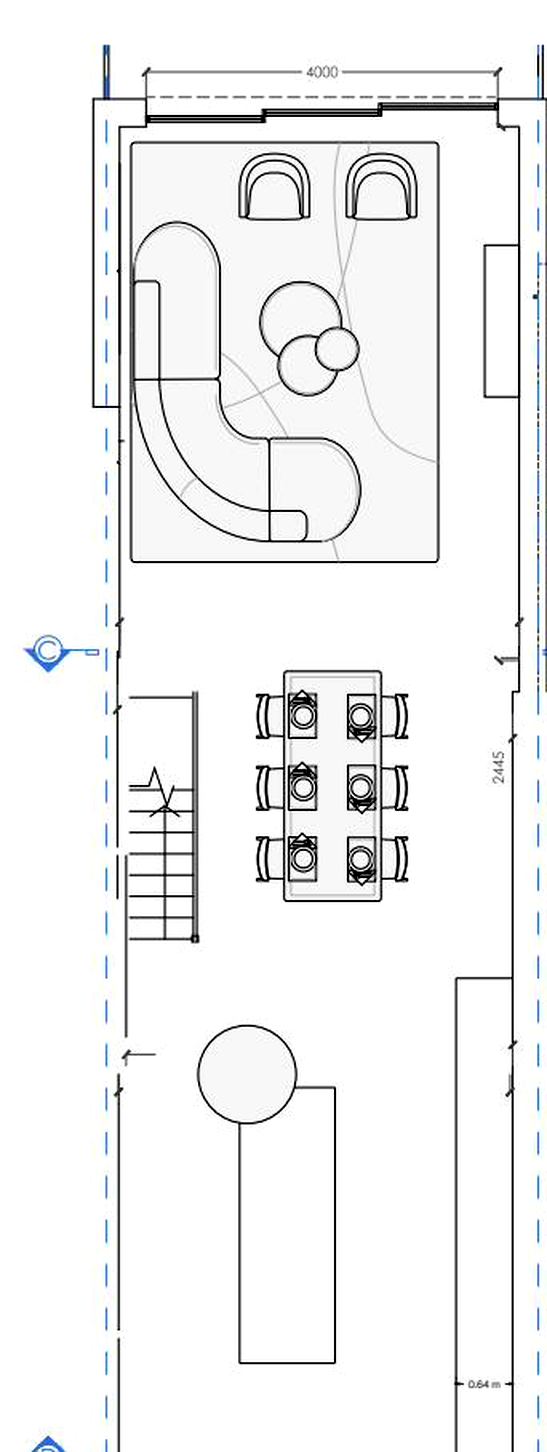
Lower ground floor plan
Lower ground floor

Lower ground

Kitchen, dining and living, in one room

The whole of the garden level is open. The kitchen sits at the front with a monolithic quartzite island and an attached round breakfast table, backed by a wall of pale oak with stacked ovens and a pantry behind pocket doors. Dining is at the centre beside the stair, and the sitting room at the back gathers around a bioethanol fire set into an oak media wall, under the rooflight and opening through full-width glazing onto the terrace and garden.

  • Kitchen
  • Dining
  • Living room
  • Terrace and garden
Walk this floor in the tour
The kitchen: quartzite island with a round breakfast table, and an oak wall of ovens and pantry
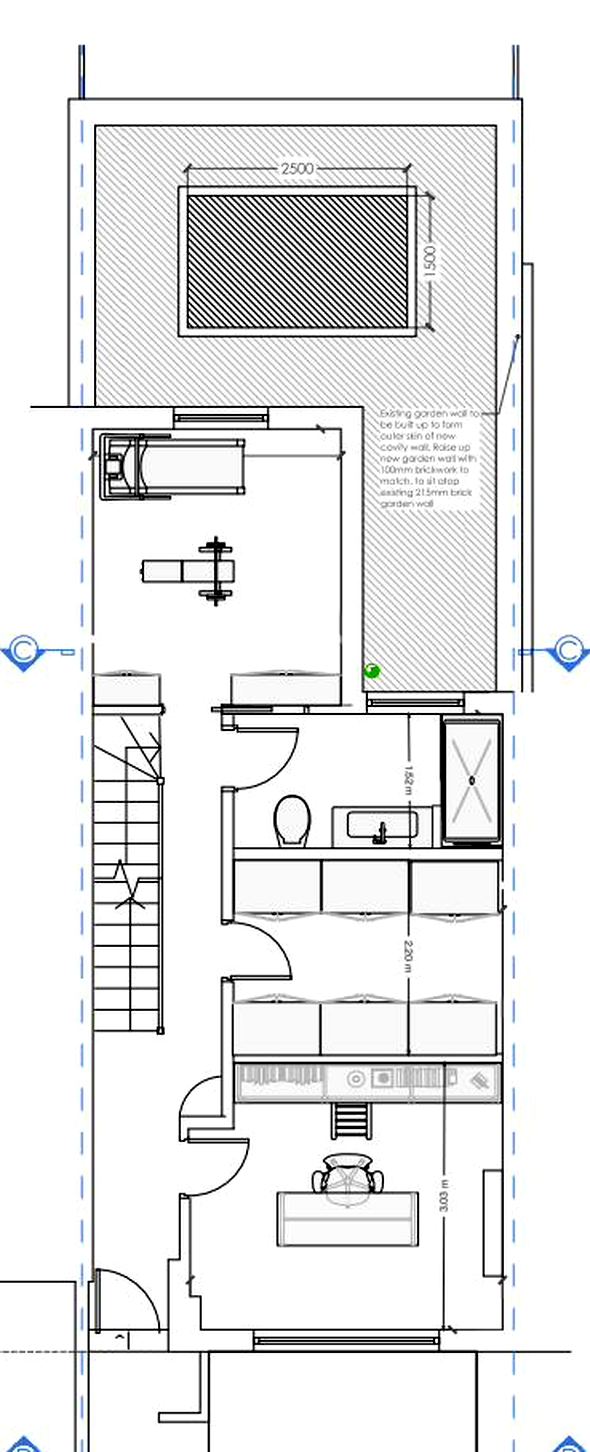
Ground floor plan
Ground floor

Ground

Arrival, work and exercise

A marble-floored hall runs the depth of the house. The bay-windowed front room is fitted as a study, with a full joinery wall, oak panelling and a desk facing the window. Behind it are a utility room with a stone worktop and central sink, a bathroom with a walk-in shower, and at the back a gym with a mirror wall, an oak barre and a towel station with a drinking-water sink.

  • Hallway
  • Study
  • Utility
  • Bathroom
  • Gym
Walk this floor in the tour
The study: joinery wall of shelving, a curved stone desk and shuttered bay window
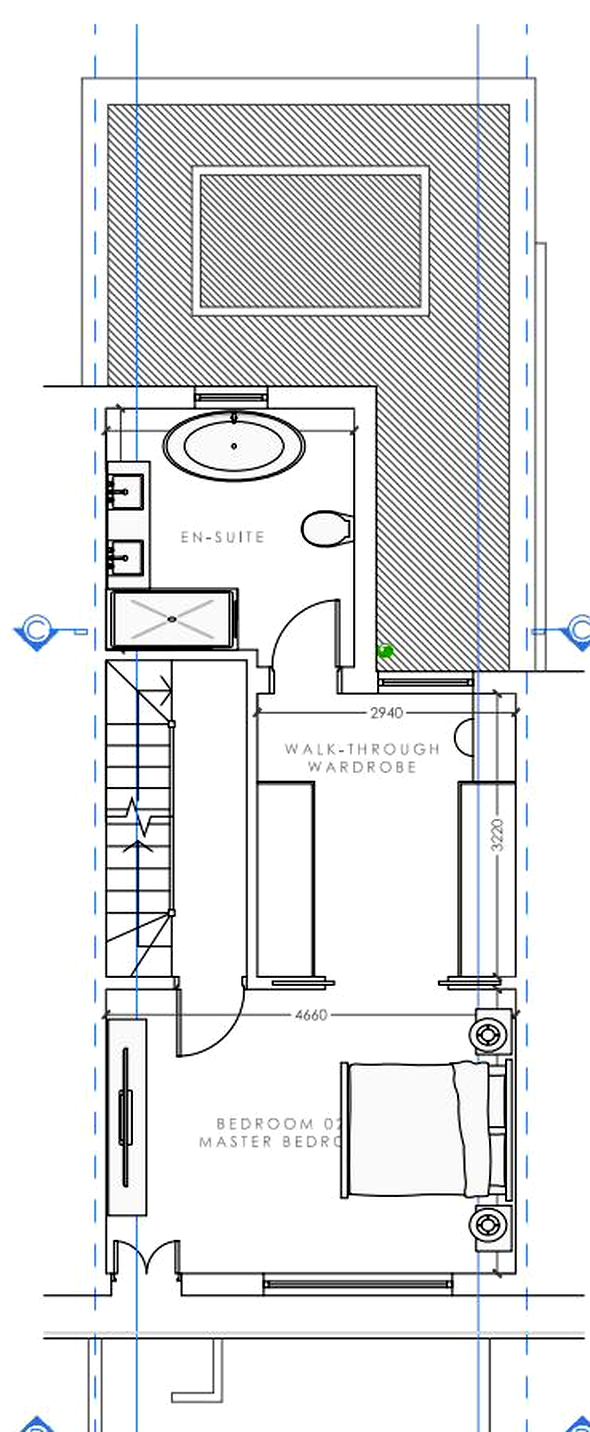
First floor plan
First floor

First

The principal suite, across the whole floor

The first floor is given over entirely to the principal suite. The bedroom faces the street through the bay, with a joinery headboard wall and a television set into the joinery opposite. An arch leads into a walk-through wardrobe with a dressing desk and shoe wall, and on to the en-suite: a freestanding stone-composite bath, twin basins on a travertine vanity, and a walk-in shower behind a fluted wall.

  • Master bedroom
  • Walk-through wardrobe
  • En-suite
Walk this floor in the tour
The master bedroom, with the joinery headboard wall and the arch into the wardrobe
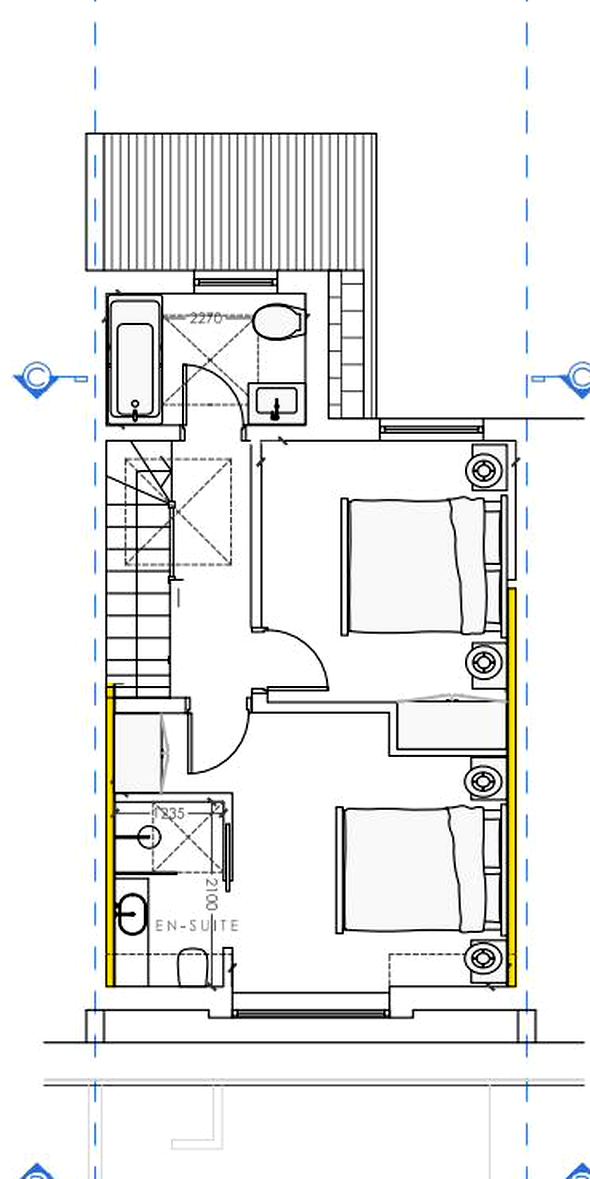
Second floor plan
Second floor

Second

Two more bedrooms, each with its own bathroom

The top floor holds two further double bedrooms, one to the front and one to the rear, each with an en-suite of its own: a bath to one, a walk-in shower to the other. They open off a landing lit from above by rooflights.

  • Landing
  • Bedroom 2
  • En-suite
  • Bedroom 3
  • En-suite
Walk this floor in the tour
Bedroom 3, with its coral headboard and Juliet balcony to the street

Virtual tour

Walk through the house.

Drag to look around, tap the brass tags to move between rooms, or pick a room from the list.

Open full screen

On a phone, the motion button in the tour lets you look around by turning the handset. The tour opens in its own window with the button above.

Finishes and specification

Made from a few good materials.

Limed plaster, white oak, honed stone and brass, used consistently from the front door to the top floor.

Walls

Bauwerk limed paint in Tranquil throughout, with fluted plaster and curved joinery in the bathrooms.

Timber

Wide-board white oak floors and bespoke oak joinery: the media wall, headboard wall, study shelving and the gym's wall cladding and barre.

Stone

Taj Mahal quartzite to the kitchen island and worktops, travertine vanities in the bathrooms and marble underfoot in the entrance hall.

Kitchen

Miele appliances with an induction hob on the island, a wall of stacked ovens, and a pantry and wine fridge behind an arched pair of pocket doors.

Bathrooms

Freestanding stone-composite bath and a fluted-wall walk-in shower to the principal suite; wall-mounted bronze tapware throughout.

Comfort

Underfloor heating on every floor, 2.5 metre ceilings, and simple, good-quality dimmers rather than a smart-home system.

Light

A rooflight over the living room, rooflights over the top landing, and full-width glazing to the garden.

Hardware

Solid brass door furniture and fittings throughout.

Specification as designed, September 2026. Final selections may vary.
Floor plans

The house on paper.

Lower ground floor plan
Lower ground floorKitchen, dining, living room, terrace
Ground floor plan
Ground floorHallway, study, utility, bathroom, gym
First floor plan
First floorMaster bedroom, walk-through wardrobe, en-suite
Second floor plan
Second floorTwo bedrooms, two en-suites

Indicative plans, not to scale. Drawings by dRAW Architecture.

Location

Sands End, between the parks and the river.

Hazlebury Road is a quiet residential street off Wandsworth Bridge Road, in the southern corner of Fulham.

The cafés, restaurants and shops of Wandsworth Bridge Road are a few minutes' walk, South Park and Eel Brook Common are close by, and the Thames Path and Chelsea Harbour are a short walk to the south. Imperial Wharf station on the Overground is around half a mile away, with Parsons Green and Fulham Broadway on the District line, and buses along Wandsworth Bridge Road and the King's Road into Chelsea and the West End.

Open in Google Maps

Marketed by

Grant J BatesProperty

An independent, client-led London agency with a brokerage approach to selling homes: personal attention, strong private-office connections and a marketing reach well beyond the usual portals.

Enquire about 69 Hazlebury Road

Tell Grant J Bates what you'd like, and this will open a pre-addressed email in your mail app.

Or call 0207 981 2584